
Our Services

A complete suite of bespoke interiors, tailored around you.

From kitchens and closets to full commercial fit-outs — every D93 space is designed, crafted and installed under one roof.

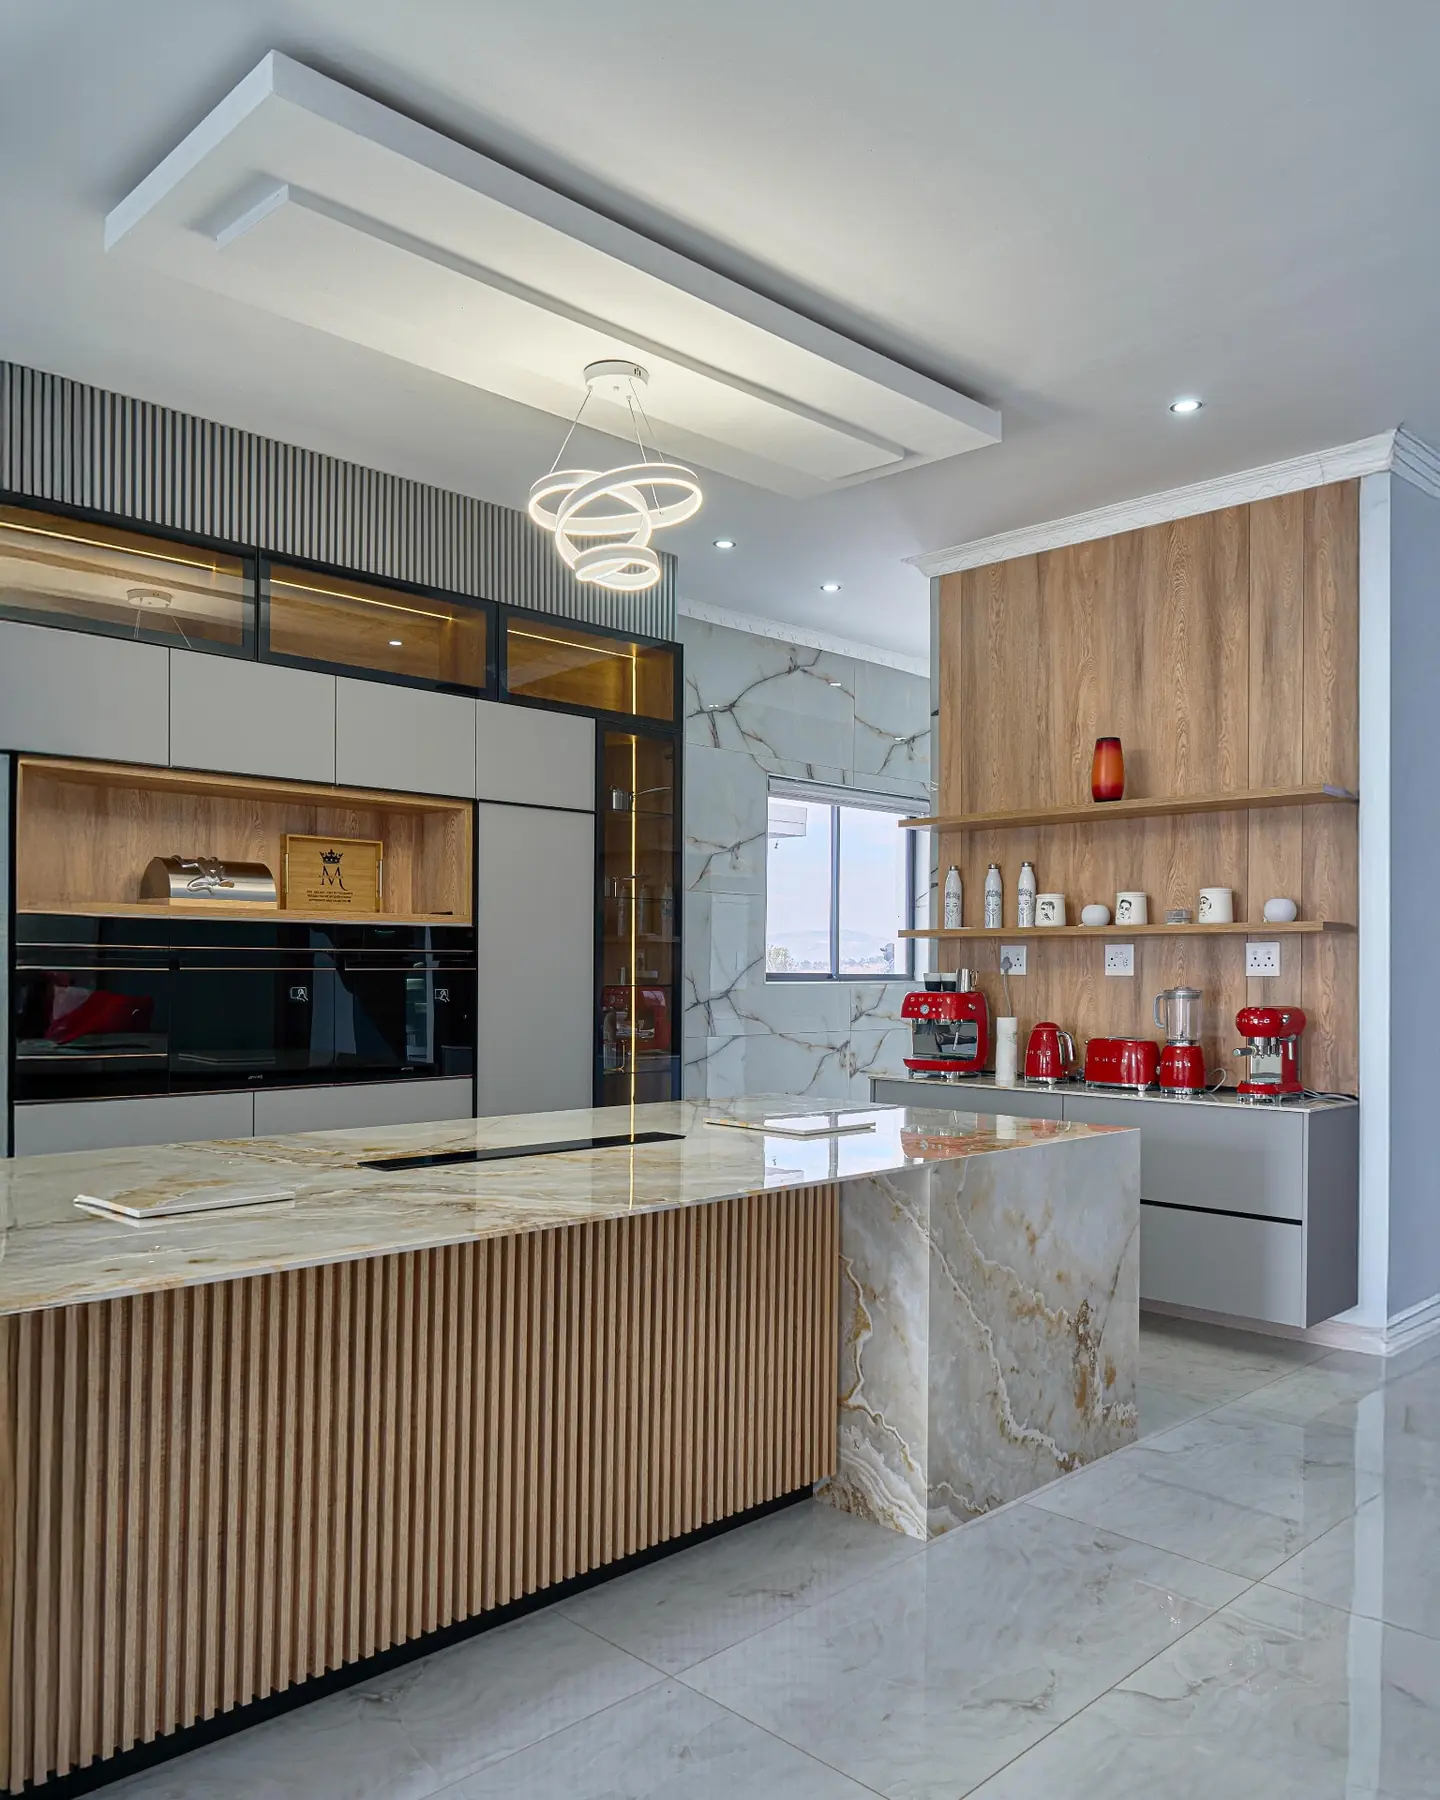
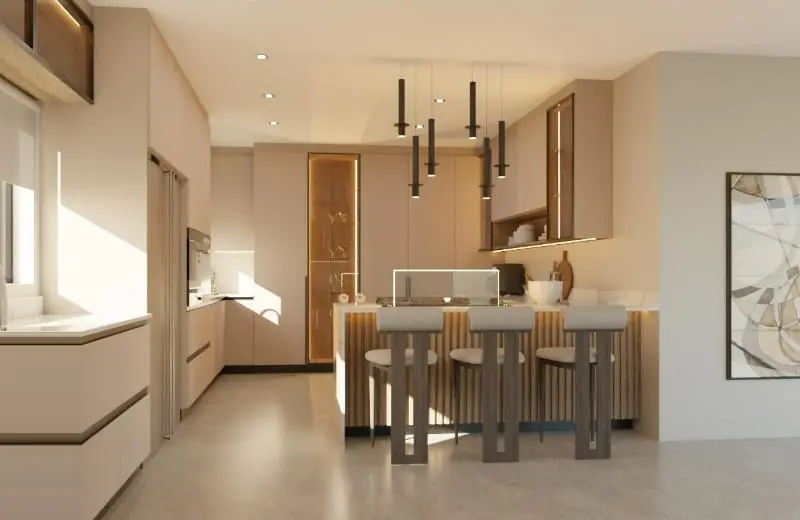
Bespoke Kitchens
01

Bespoke Kitchens

Culinary spaces designed around the way you cook, gather and live.
  • Fully custom cabinetry and islands
  • Stone, quartz and sintered surfaces
  • Integrated appliance planning
  • Soft-close hardware throughout
Enquire about Bespoke Kitchens
Walk-in Closets
02

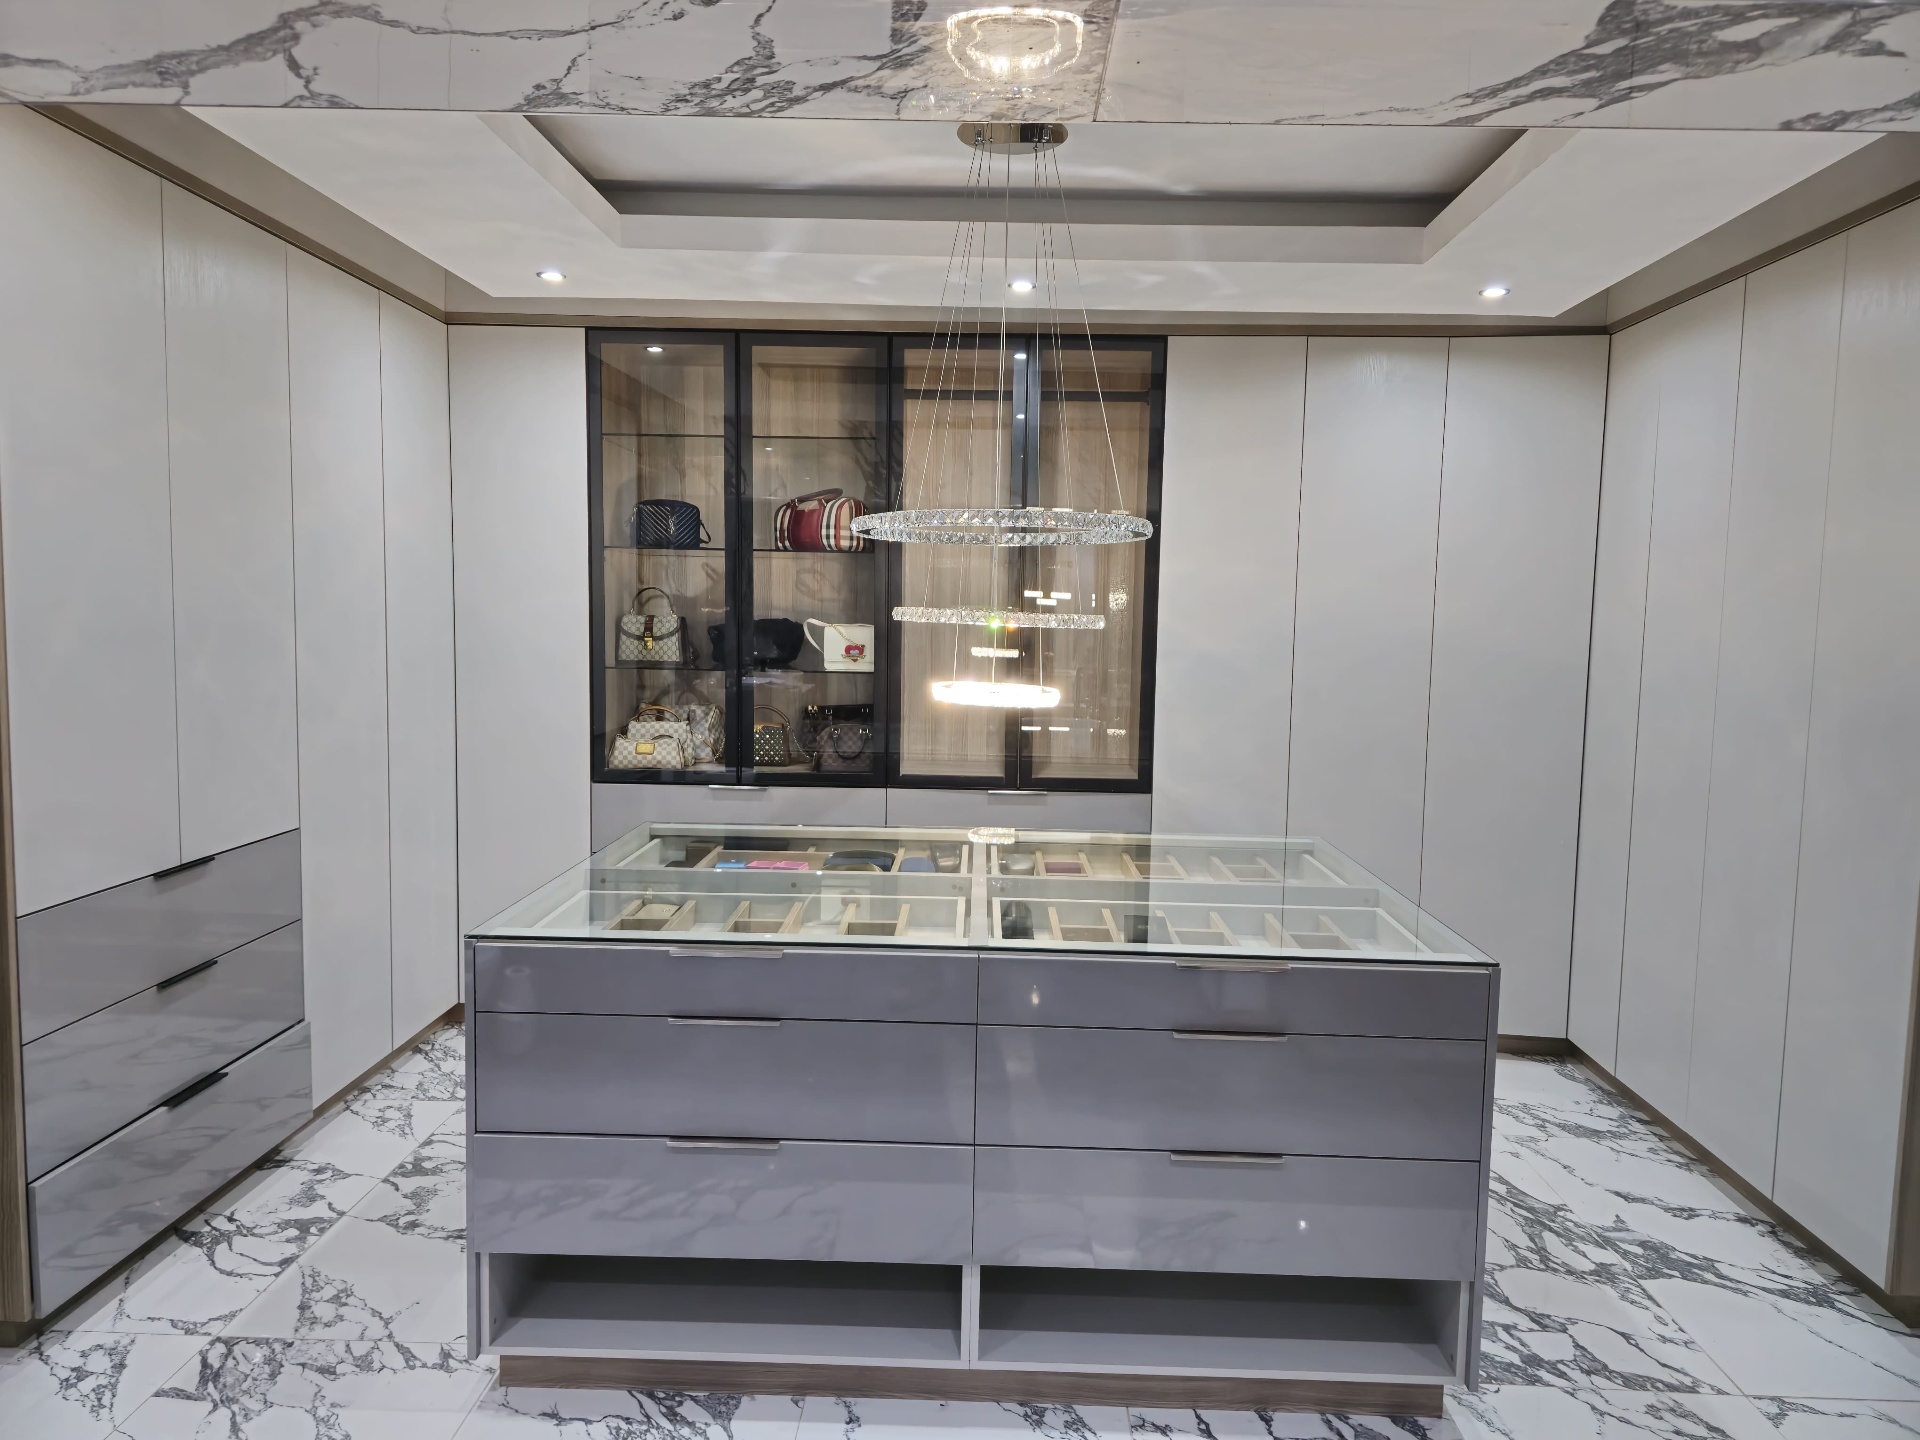
Walk-in Closets

Wardrobes elevated to sculpture — storage as daily ritual.
  • Modular hanging, drawer and shoe systems
  • Backlit shelving and glass fronts
  • Fluted, veneered or lacquered finishes
  • Built-in vanities and seating
Enquire about Walk-in Closets
Home Bars
03

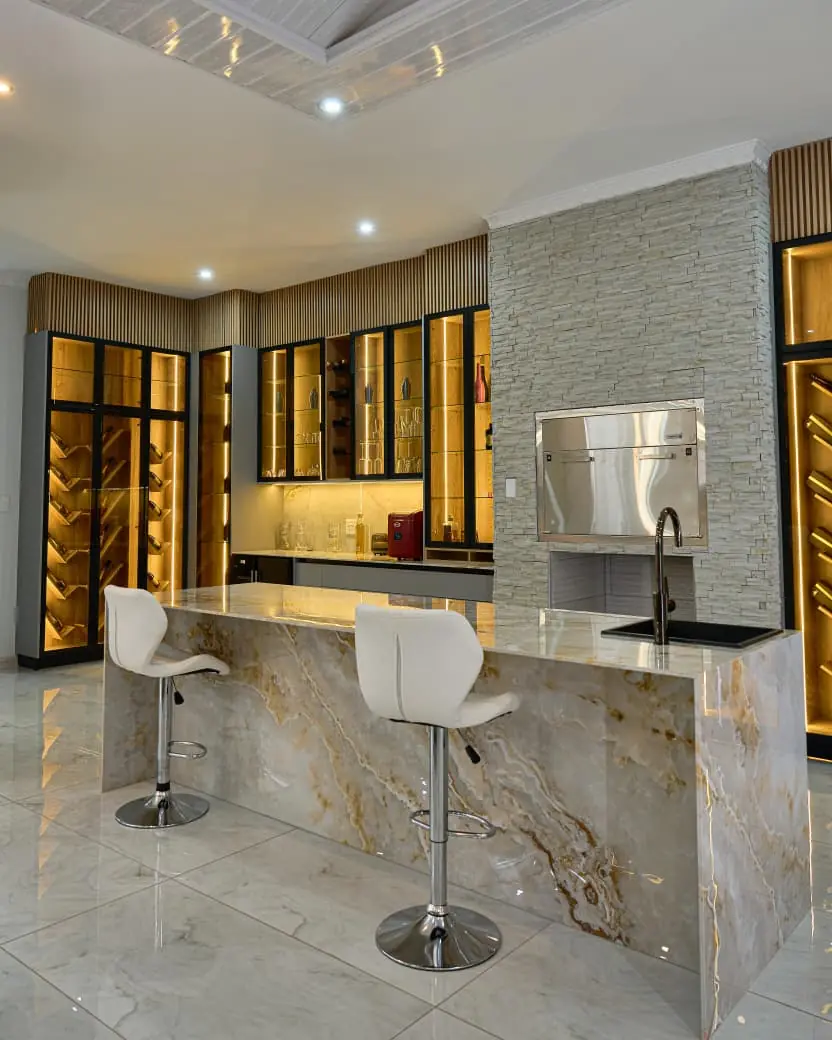
Home Bars

Refined joinery, backlit glass, and material precision.
  • Bespoke bar counters and back-bars
  • Wine and spirits display walls
  • Integrated fridges and ice makers
  • Brass, timber and stone detailing
Enquire about Home Bars
TV Stands & Media Walls
04

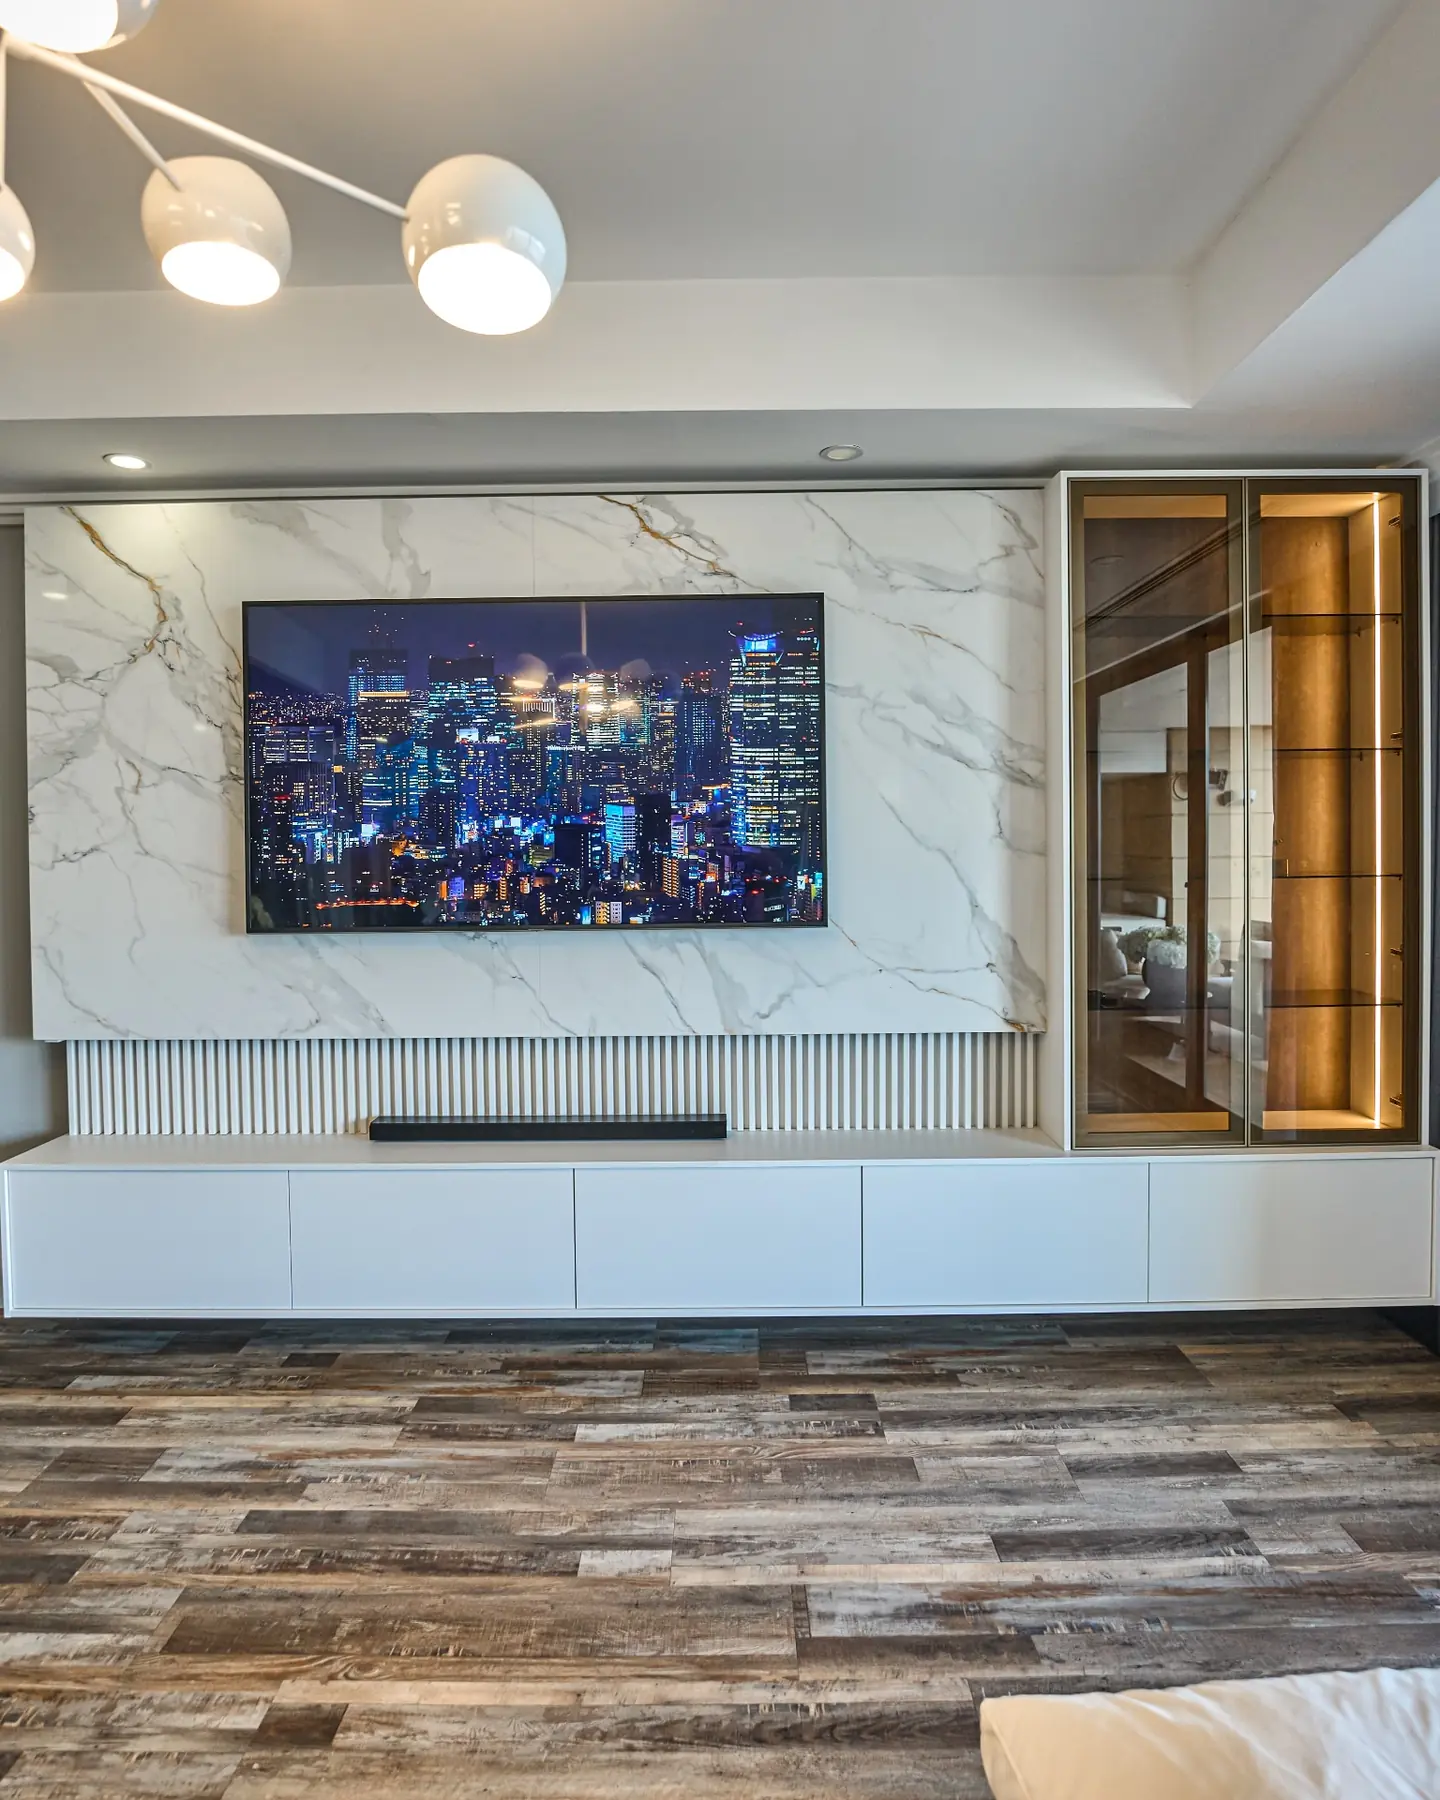
TV Stands & Media Walls

Feature walls that anchor the room around light, texture and screen.
  • Full-height media walls
  • Concealed cable management
  • Fluted panels, stone and timber
  • Integrated ambient lighting
Enquire about TV Stands & Media Walls
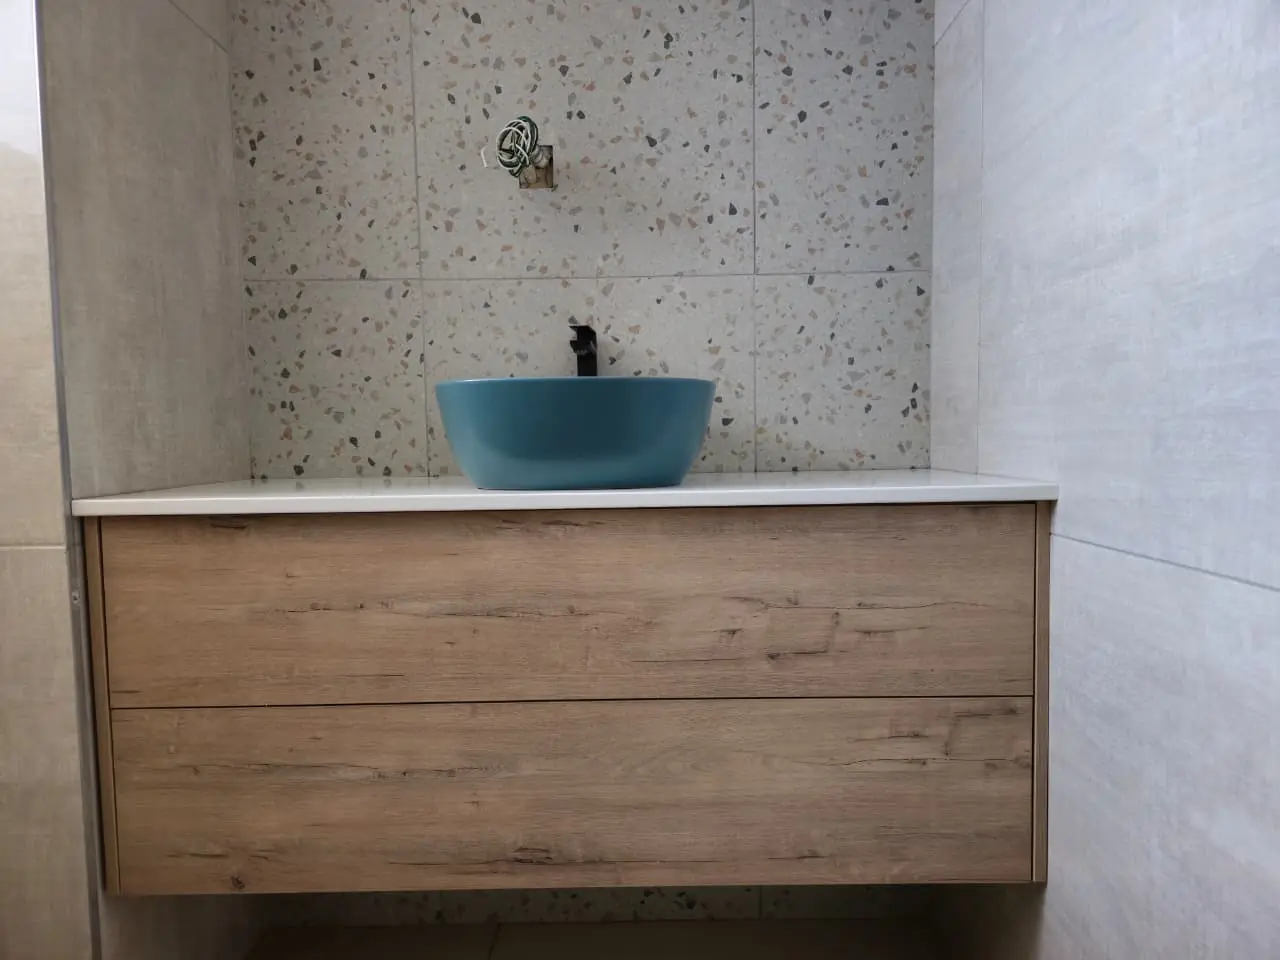
Bathrooms & Vanities
05

Bathrooms & Vanities

Spa-quality vanities and cabinetry in moisture-rated finishes.
  • Custom vanity units and mirrors
  • Stone tops with integrated basins
  • Concealed storage and lighting
  • Waterproof veneers and laminates
Enquire about Bathrooms & Vanities
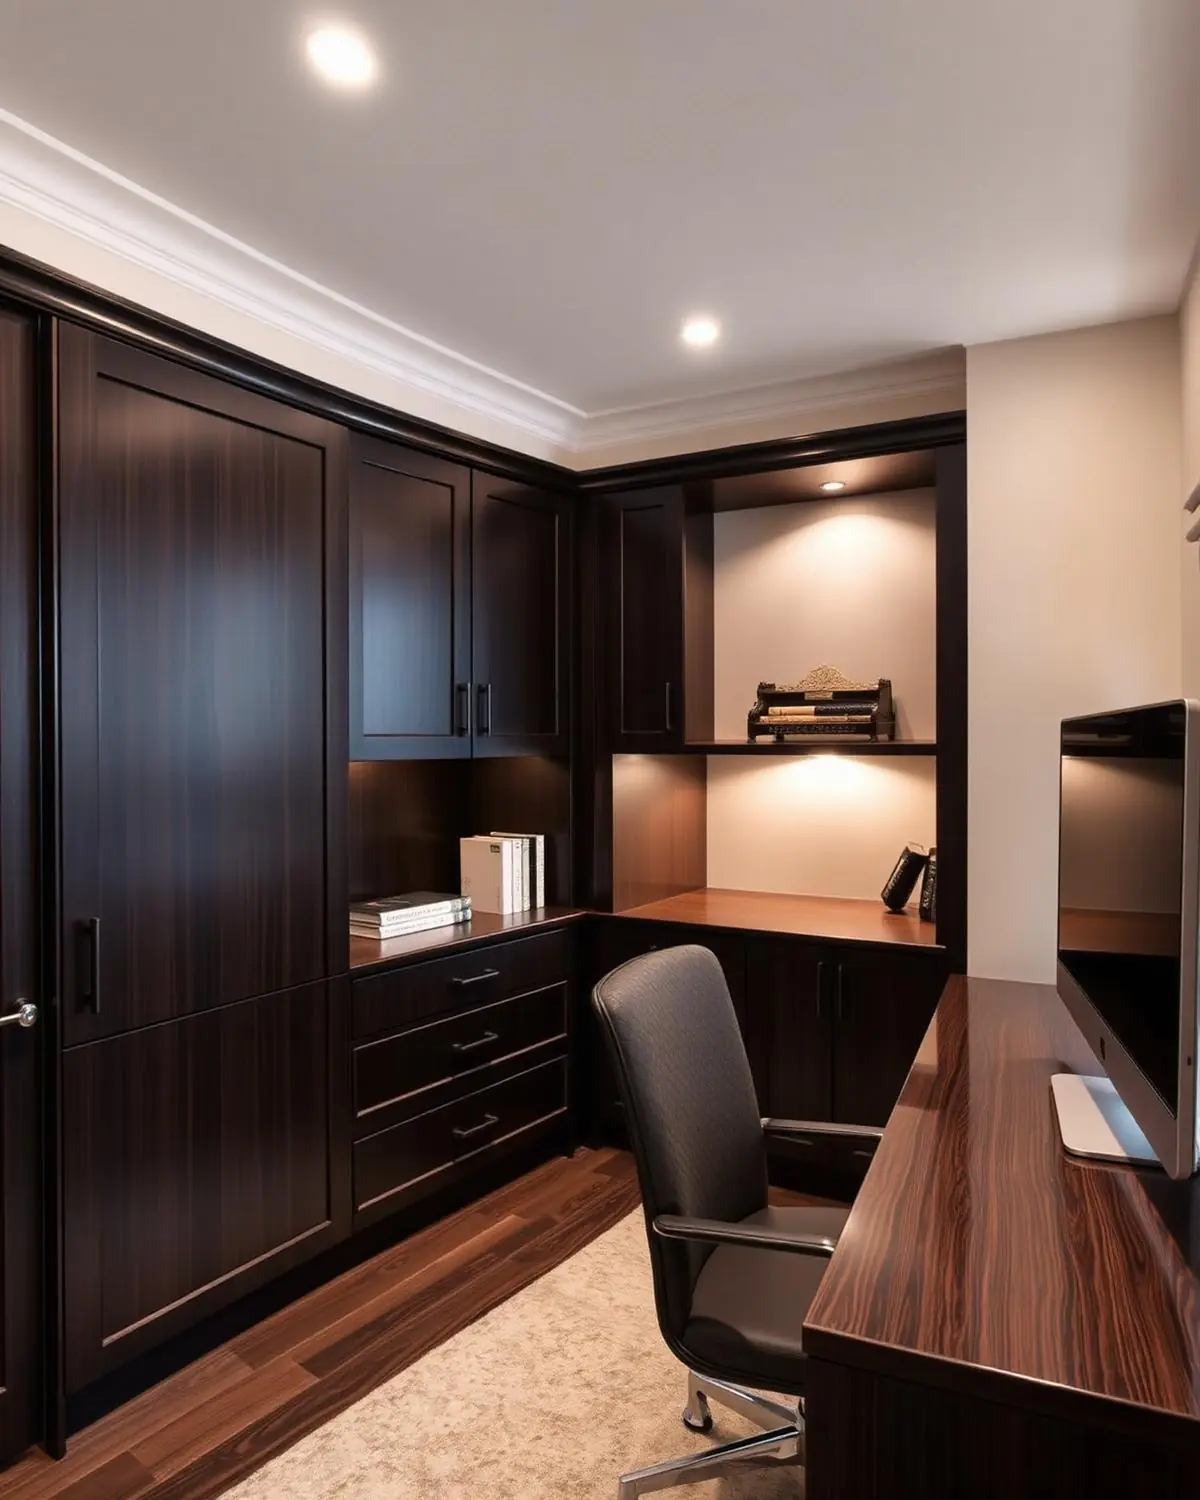
Home Office
06

Home Office

Focused, tailored workspaces built into your home.
  • Built-in desks and bookshelves
  • Cable-managed workstations
  • Acoustic panelling options
  • Matching credenzas and storage
Enquire about Home Office
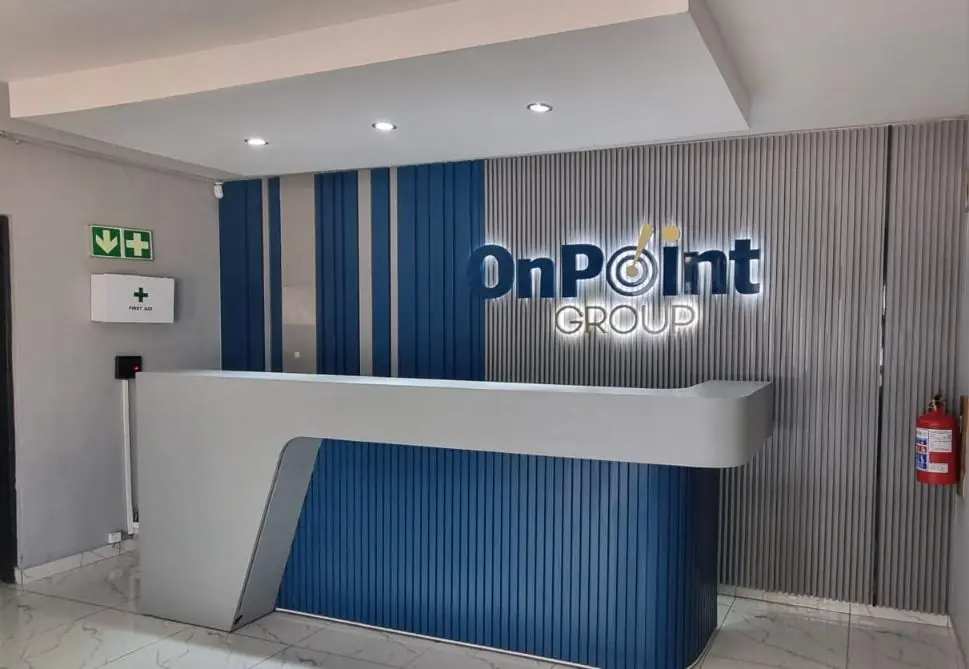
Shopfitting
07

Shopfitting

Retail and hospitality interiors that convert browsers to buyers.
  • Custom shopfronts and counters
  • Display joinery and shelving
  • Restaurant, café and salon fit-outs
  • Project management from concept to install
Enquire about Shopfitting
3D Renders
08

3D Renders

See it before you build it — photoreal visualisations of your space.

  • Photoreal 3D walkthroughs
  • Material and finish previews
  • Lighting and mood studies
  • Revisions until you're delighted
Enquire about 3D Renders
Our Process

From first sketch to final install.

01
Consult

We meet on site or in-studio to understand how you live, cook and entertain.

02
Design

Detailed concept drawings and 3D renders — every millimetre considered.

03
Craft

Precision joinery built in our workshop from your chosen finishes.

04
Install

A meticulous on-site installation with a full quality walkthrough.

Ready to shape a space that's entirely yours?

Request a Quote